

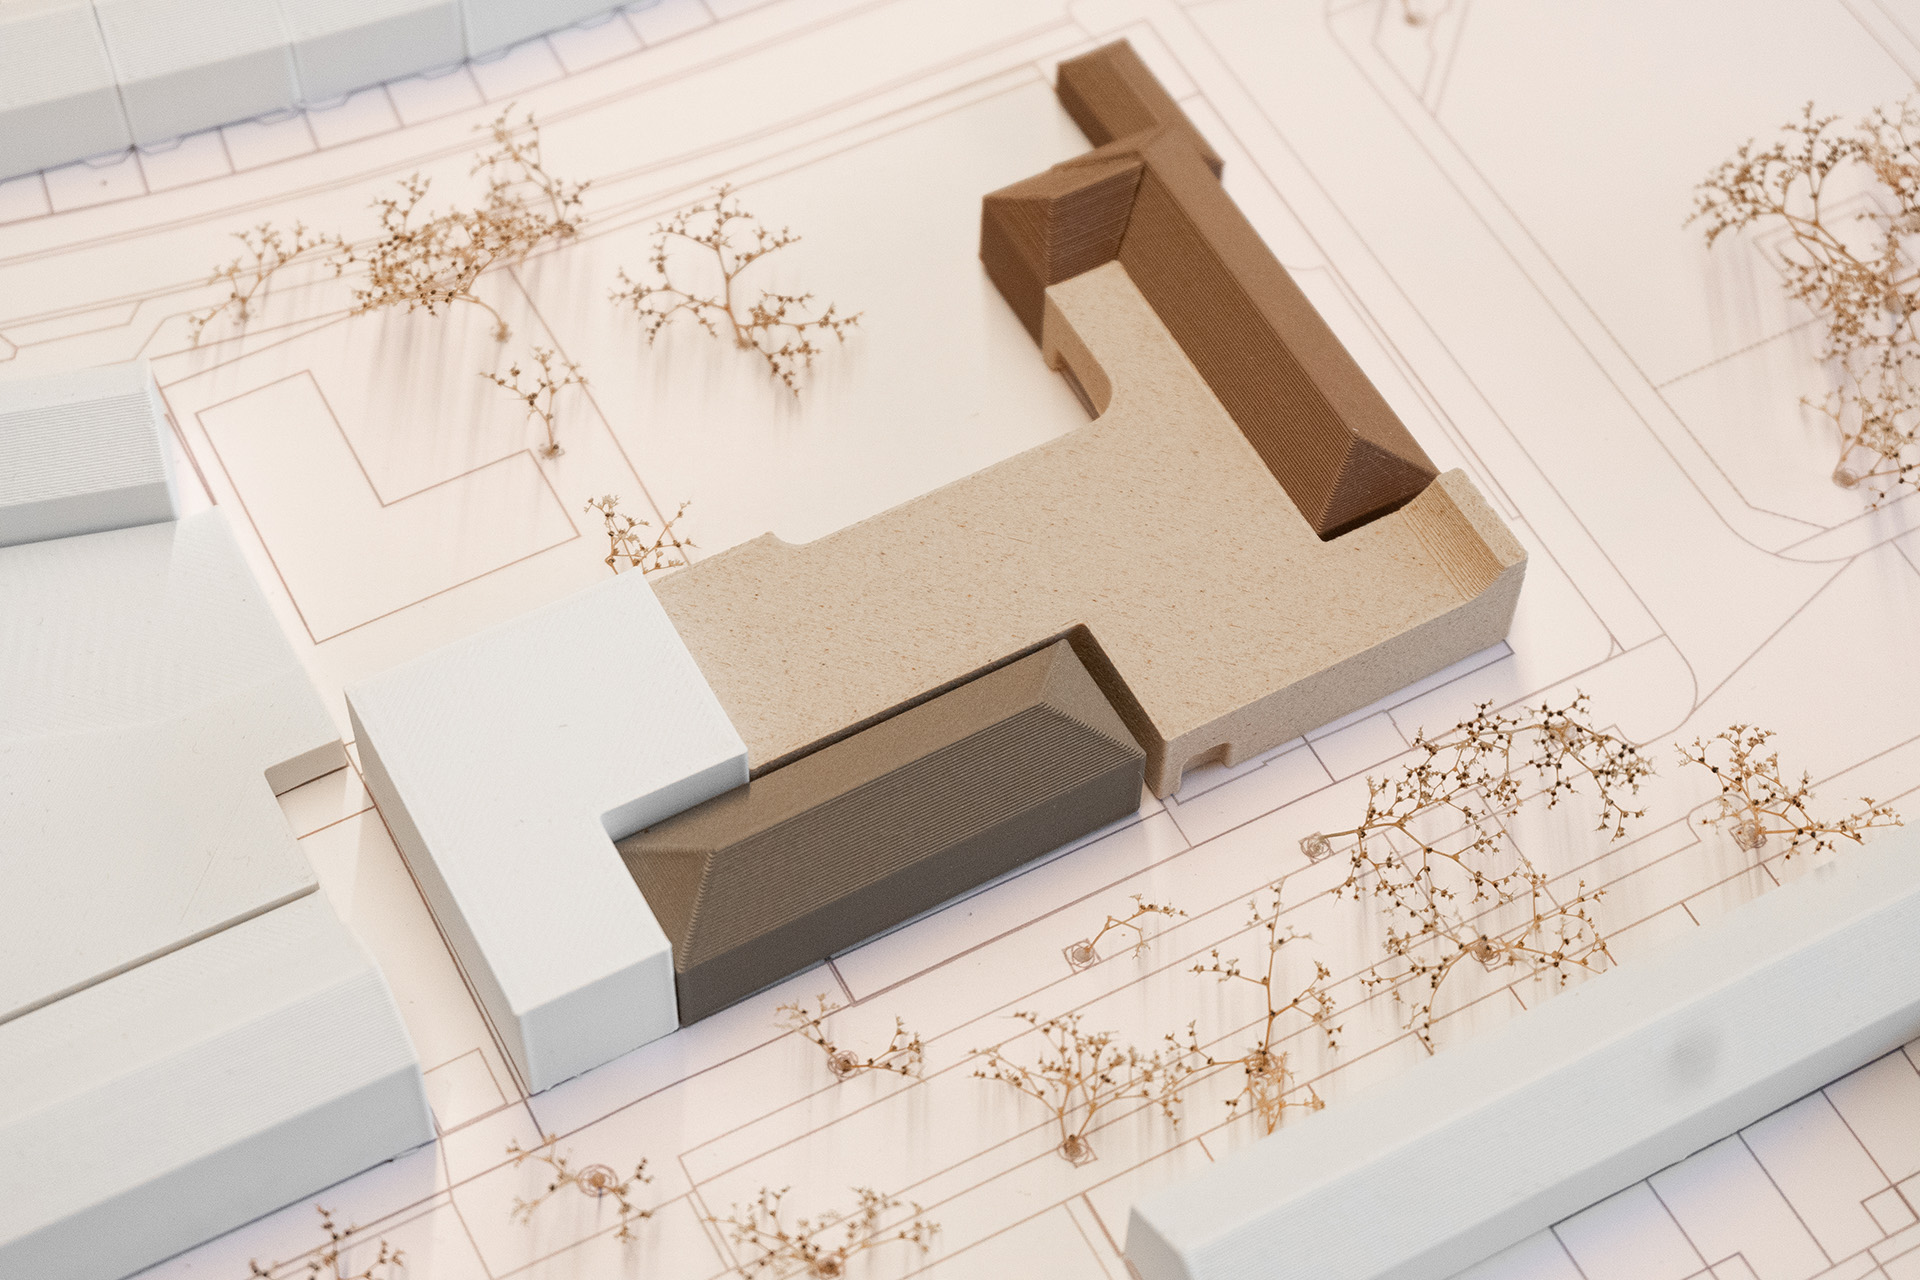
St. Dominicusschool
The St. Dominicus School originally served as the school for the Dominican friars and was closely connected to the adjacent St. Dominicus Church.
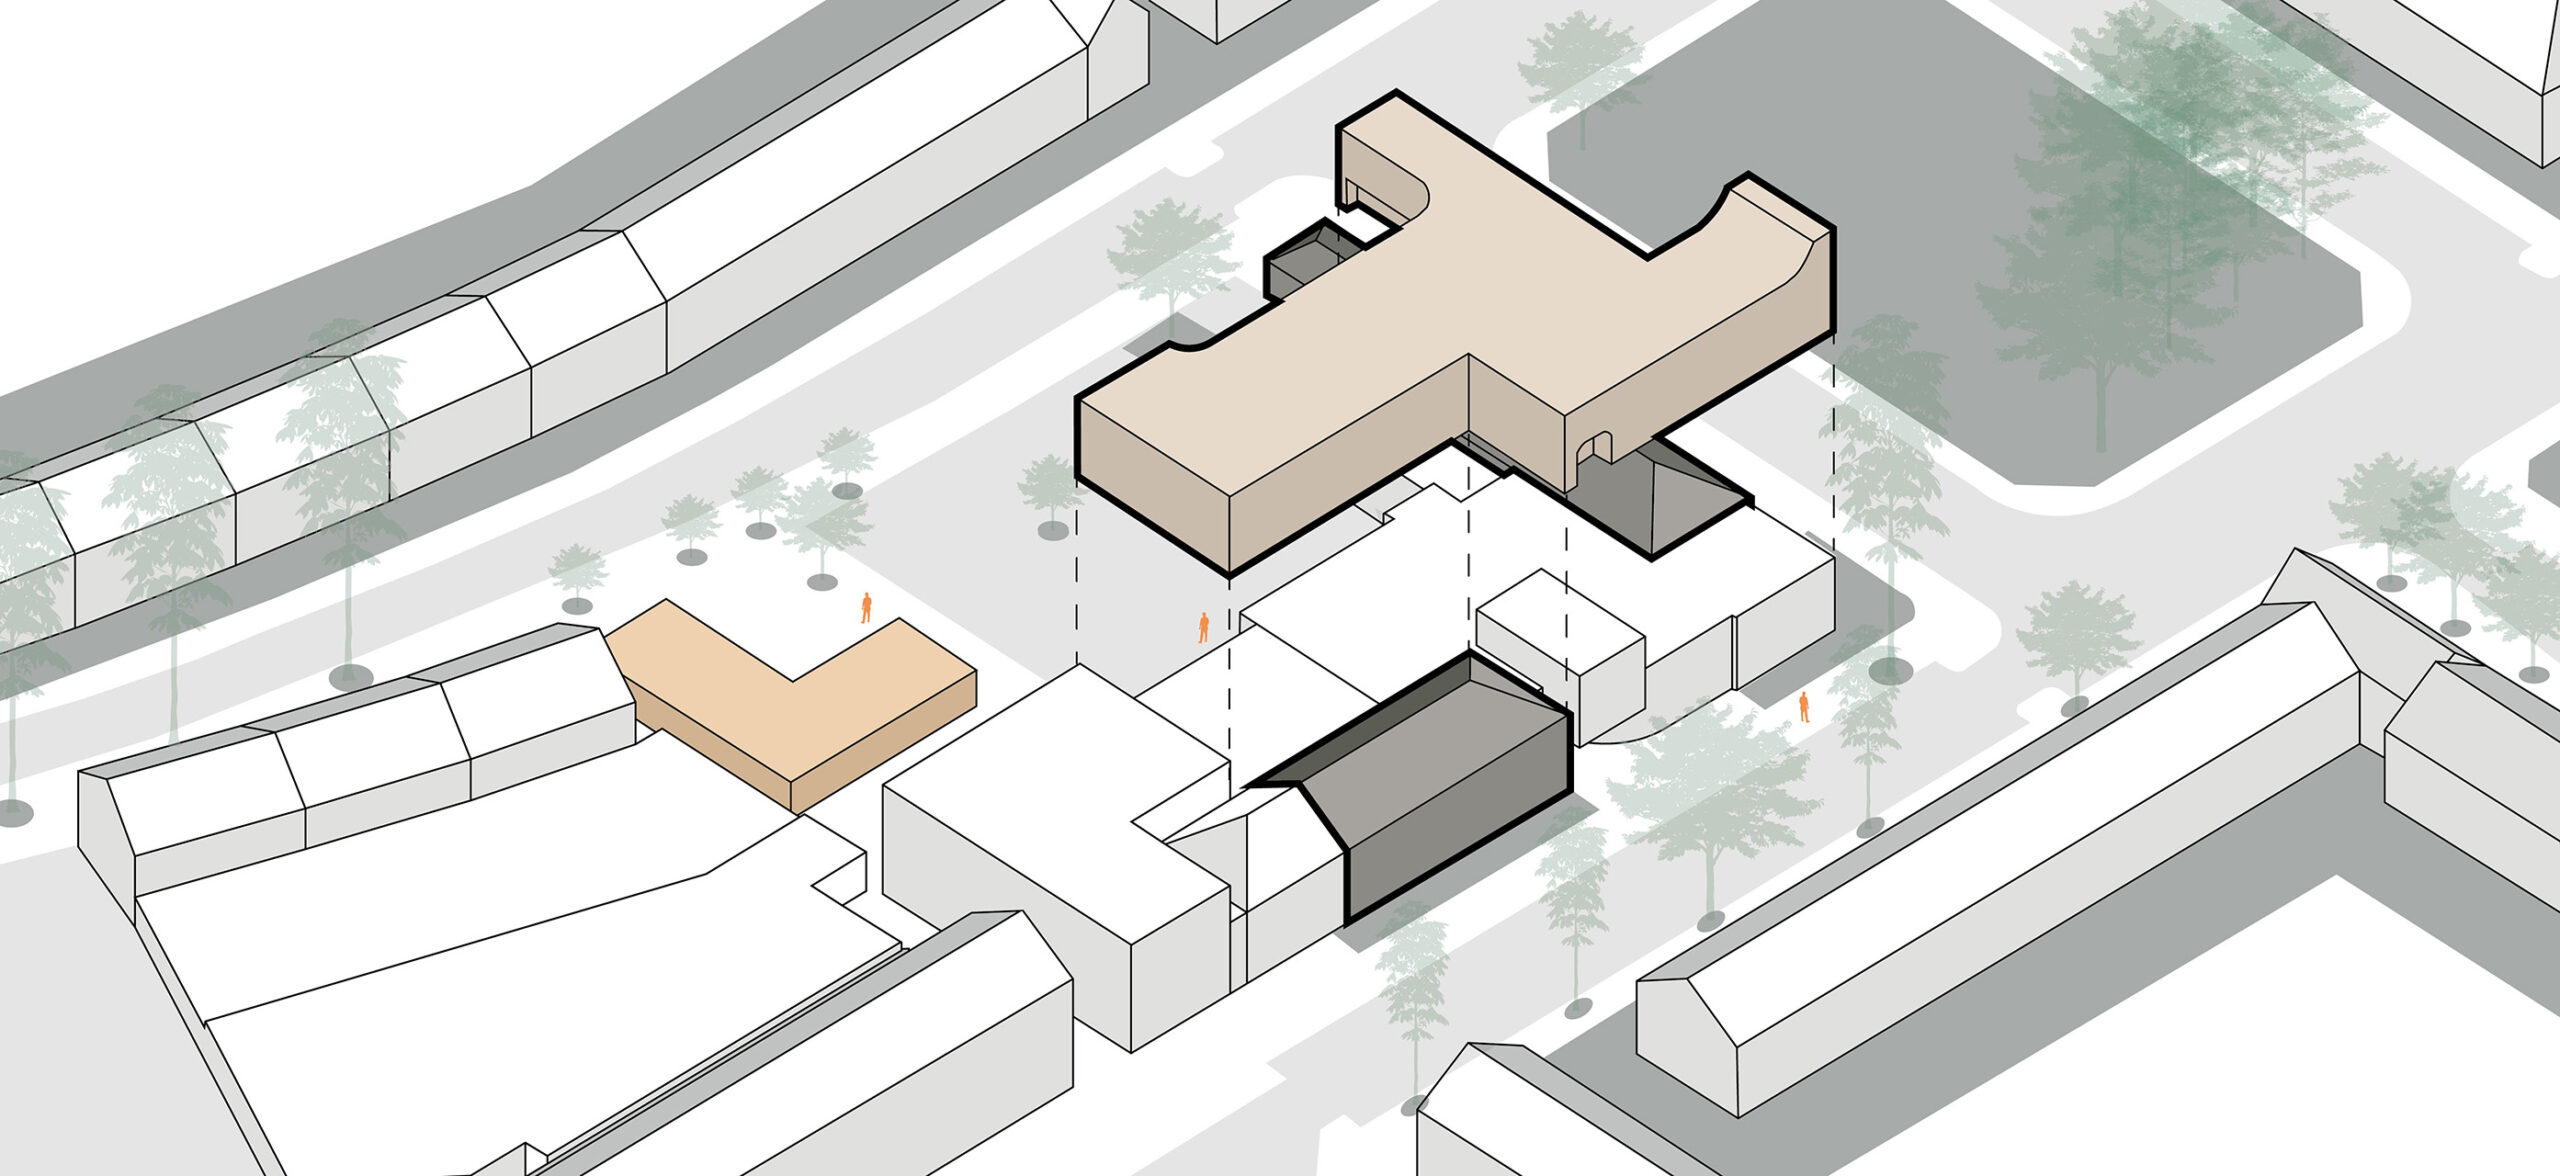
Today, the building accommodates mainstream education, but the historic relationship between church and school remains clearly visible in its architecture. The design focuses on preserving and restoring this historic identity. The existing building elements are carefully renovated and restored, allowing characteristic features and original qualities to re-emerge. In doing so, the building’s layered history remains legible and the relationship between its different construction phases is further reinforced.
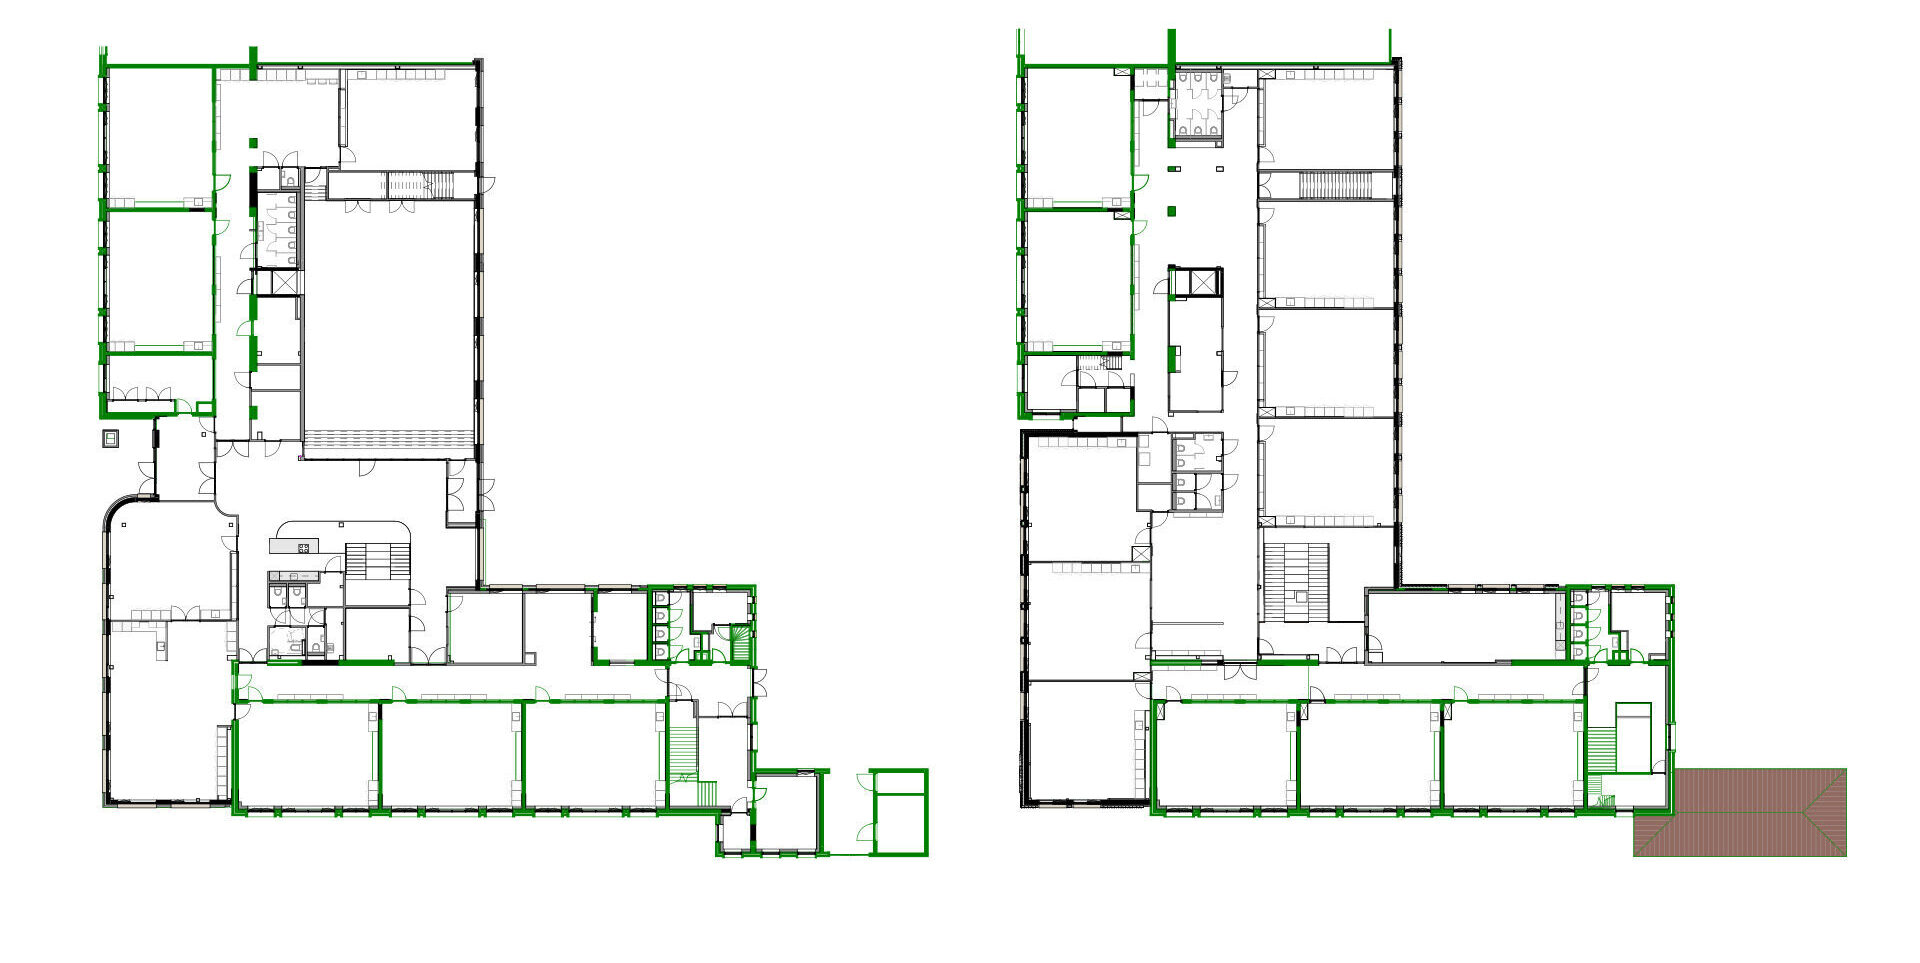
Around the year 2000, a new extension was added to connect the existing building volumes. Although this intervention successfully linked the various sections of the school, it also resulted in a confusing internal layout with narrow, dark corridors and limited access to daylight.
The new design introduces a central heart to the school, where the split-level assembly hall functions as a multifunctional space with large windows that maximise natural daylight. The new façade strikes a balance between contemporary architecture and subtle references to the detailing of the original buildings.
The new “saw-tooth” brickwork and the window frames on the first floor subtly reference the ornamentation and rhythm of the existing façades. A continuous clerestory above the circulation zone brings additional daylight deep into the building, allowing light and air to penetrate far into the interior.
The artwork, currently located on the rear façade, has been given a prominent position on the front façade in the new design. It becomes a recognizable feature of the school and an important point of orientation for visitors and users alike.
Characteristic interior elements have also been incorporated into the new design. The black tile wainscoting from the original building has been reinterpreted and integrated into the new additions, creating a natural dialogue between old and new. At the same time, the floors, façades, and roofs have been upgraded with high-performance insulation, bringing the building up to contemporary standards for comfort, energy performance, and sustainability.
Project informatie
Partners
locatie
Utrecht
jaar
2026
oppervlakte
2870 m2
programma
basisschool met buitenschoolse opvang
opdrachtgever
KSU
bouwmanagement
Draaijer en Partners
constructeur
Aronsohn
adviseur installaties
Embato
adviseur bouwfysica
moBius consult
ontwerp landschap/ plein
Buro Beuk
impressies
PF Visual
aannemer
Van Zoelen