

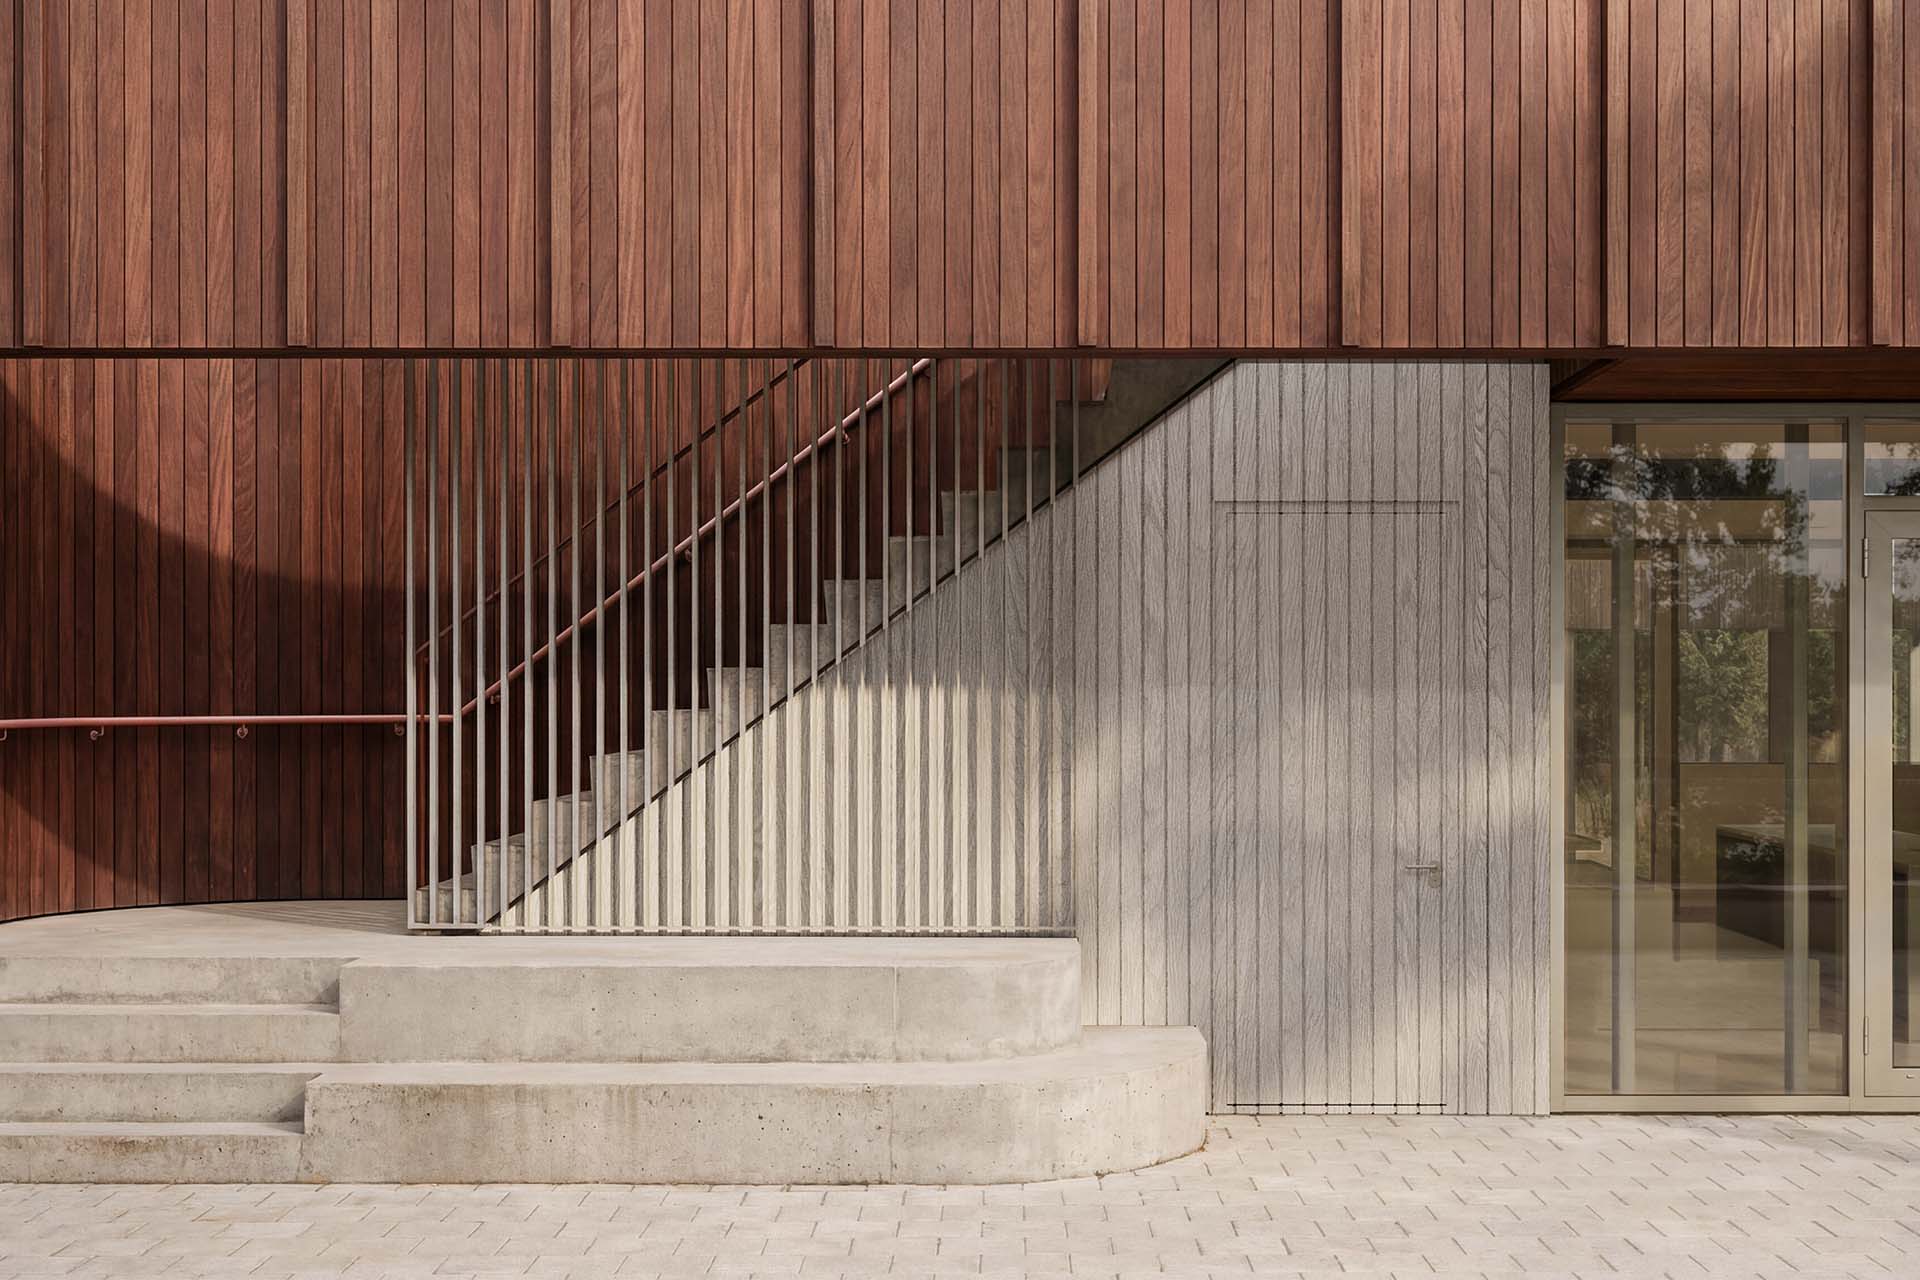
Jenaplan Child Centre Jeanne d’Arc Tilburg
Jenaplan Child Centre Jeanne d’Arc is located at the corner of Tempelhofstraat and Le Bourgetstraat in Tilburg. The site forms part of a larger area dedicated to community facilities in the Het Zand neighbourhood. As part of the design process for the JKC, the possibility of retaining the existing building was explored. This resulted in a combination of renovation, partial demolition and replacement with new construction, allowing the playground to become an integral part of the green inner area.
Following a series of workshops with the Municipality of Tilburg and discussions with local residents, it became clear that both the community and the municipality favoured a publicly accessible school playground connected to the surrounding public space. This creates visual connections with the playground and allows children from the neighbourhood to use it outside school hours.
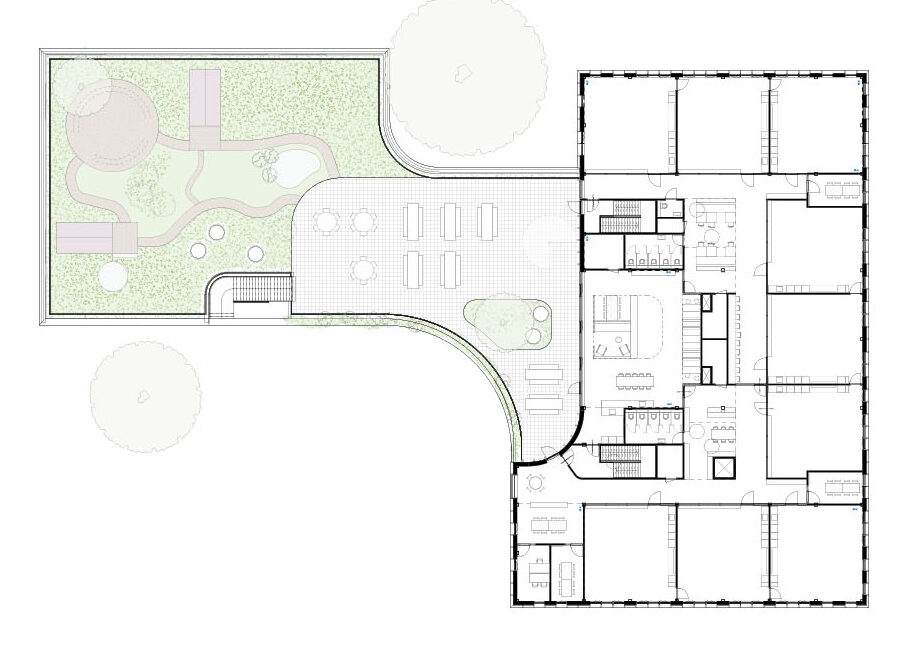
In consultation with Xpect 013 and the Urban Planning Department, it was therefore decided to reverse the configuration proposed in our initial vision. The outdoor space now adjoins Le Bourgetstraat, with the child centre embracing it through an L-shaped building. A two-storey volume lines Tempelhofstraat and marks the corner with Le Bourgetstraat. A lower volume is positioned perpendicular to it, defining the child centre’s outdoor space while simultaneously creating a transition towards the green inner area through its smaller scale and landscaped character.
The site features a striking silver linden tree with a distinctive branching structure. The design of the new building integrates this tree into the low-rise volume in a contemporary way, with a curved façade wrapping around it. By gently extending the curve, the tree is given a prominent place within the resulting patio, creating a partially enclosed outdoor play area for younger children.
Inside, the main entrance opens directly onto a central gathering space. This welcoming and clearly organised heart of the building connects the various routes leading to the visual arts studio, childcare facilities, Years 1–2 home groups, the theatre with staircases on either side leading to the upper floor, the support spaces, and the after-school care facilities for the younger age groups.
With its distinctive form and function, the visual arts studio acts as a link between the childcare facilities, the lower years and the theatre. The childcare facilities are accommodated within the low-rise volume, while the two-storey volume houses the educational spaces, support facilities and after-school care.
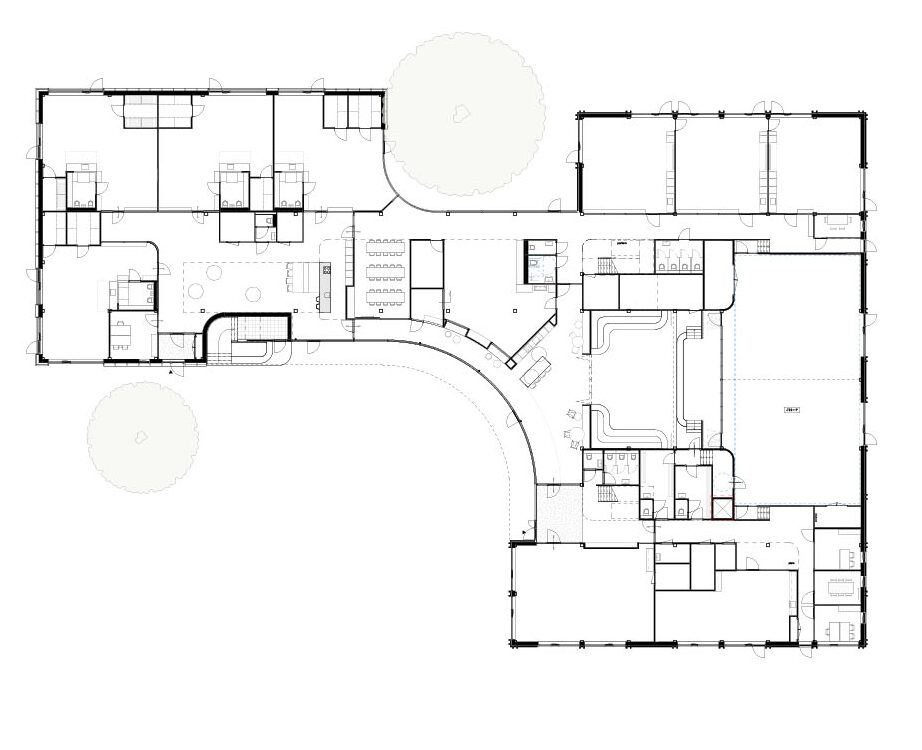
At the heart of the two-storey volume is the theatre, combined with two play and activity halls. The theatre is partially sunken and offers a flexible setting for performances, music, gatherings and celebrations, ranging from individual home-group events to school-wide occasions.
The XL play halls, with a clear height of 4.5 metres, can be used either separately or combined and accommodate children up to Year 6. The design also includes two changing rooms and two separate storage areas.
Throughout the child centre, the group rooms are primarily positioned along the outer edge of the building, on the quieter side overlooking the beautiful existing trees. This reduces disturbance from activity on the playground during the various break times. The trees define the perimeter of the wider community zone and provide natural shading for the group rooms. The new playground will be designed as a green, nature-based play environment.
Project information
Partners
location
Tilburg
year
2026
size
2930 m2
program
primary school, day care centre, after-school care
client
Xpect013
advisor construction
WSP
advisor installations
BPEM
advisor building physics
PhysBuild
landscape design
SNK Outdoor speel- & sportplaatsen
visuals
PF Visual