

Child Centre Tanthof-West
The municipality of Delft has selected three consortia for the design and construction of ten child centres over the next ten to fifteen years. Within the Scholenatelier consortium, EVA Architecten is responsible for the design of Child Centre Tanthof-West. The Scholenatelier consortium further consists of MAAK.space, Blanksma Bouw, WSP, Derix, Lomans, de Groene Jongens and Vlasman.
The Scholenatelier has designed a modular wooden building system that allows room for each child centre’s unique identity within the system’s standardisation. The system offers sufficient flexibility to respond to specific functional user requirements, visual quality, and urban planning conditions.
The Scholenatelier buildings follow ‘The New Normal’ (Het Nieuwe Normaal). Due to their low CO2 emissions, they are Paris Proof, climate-resilient, nature-inclusive, and visibly sustainable for both students and users.
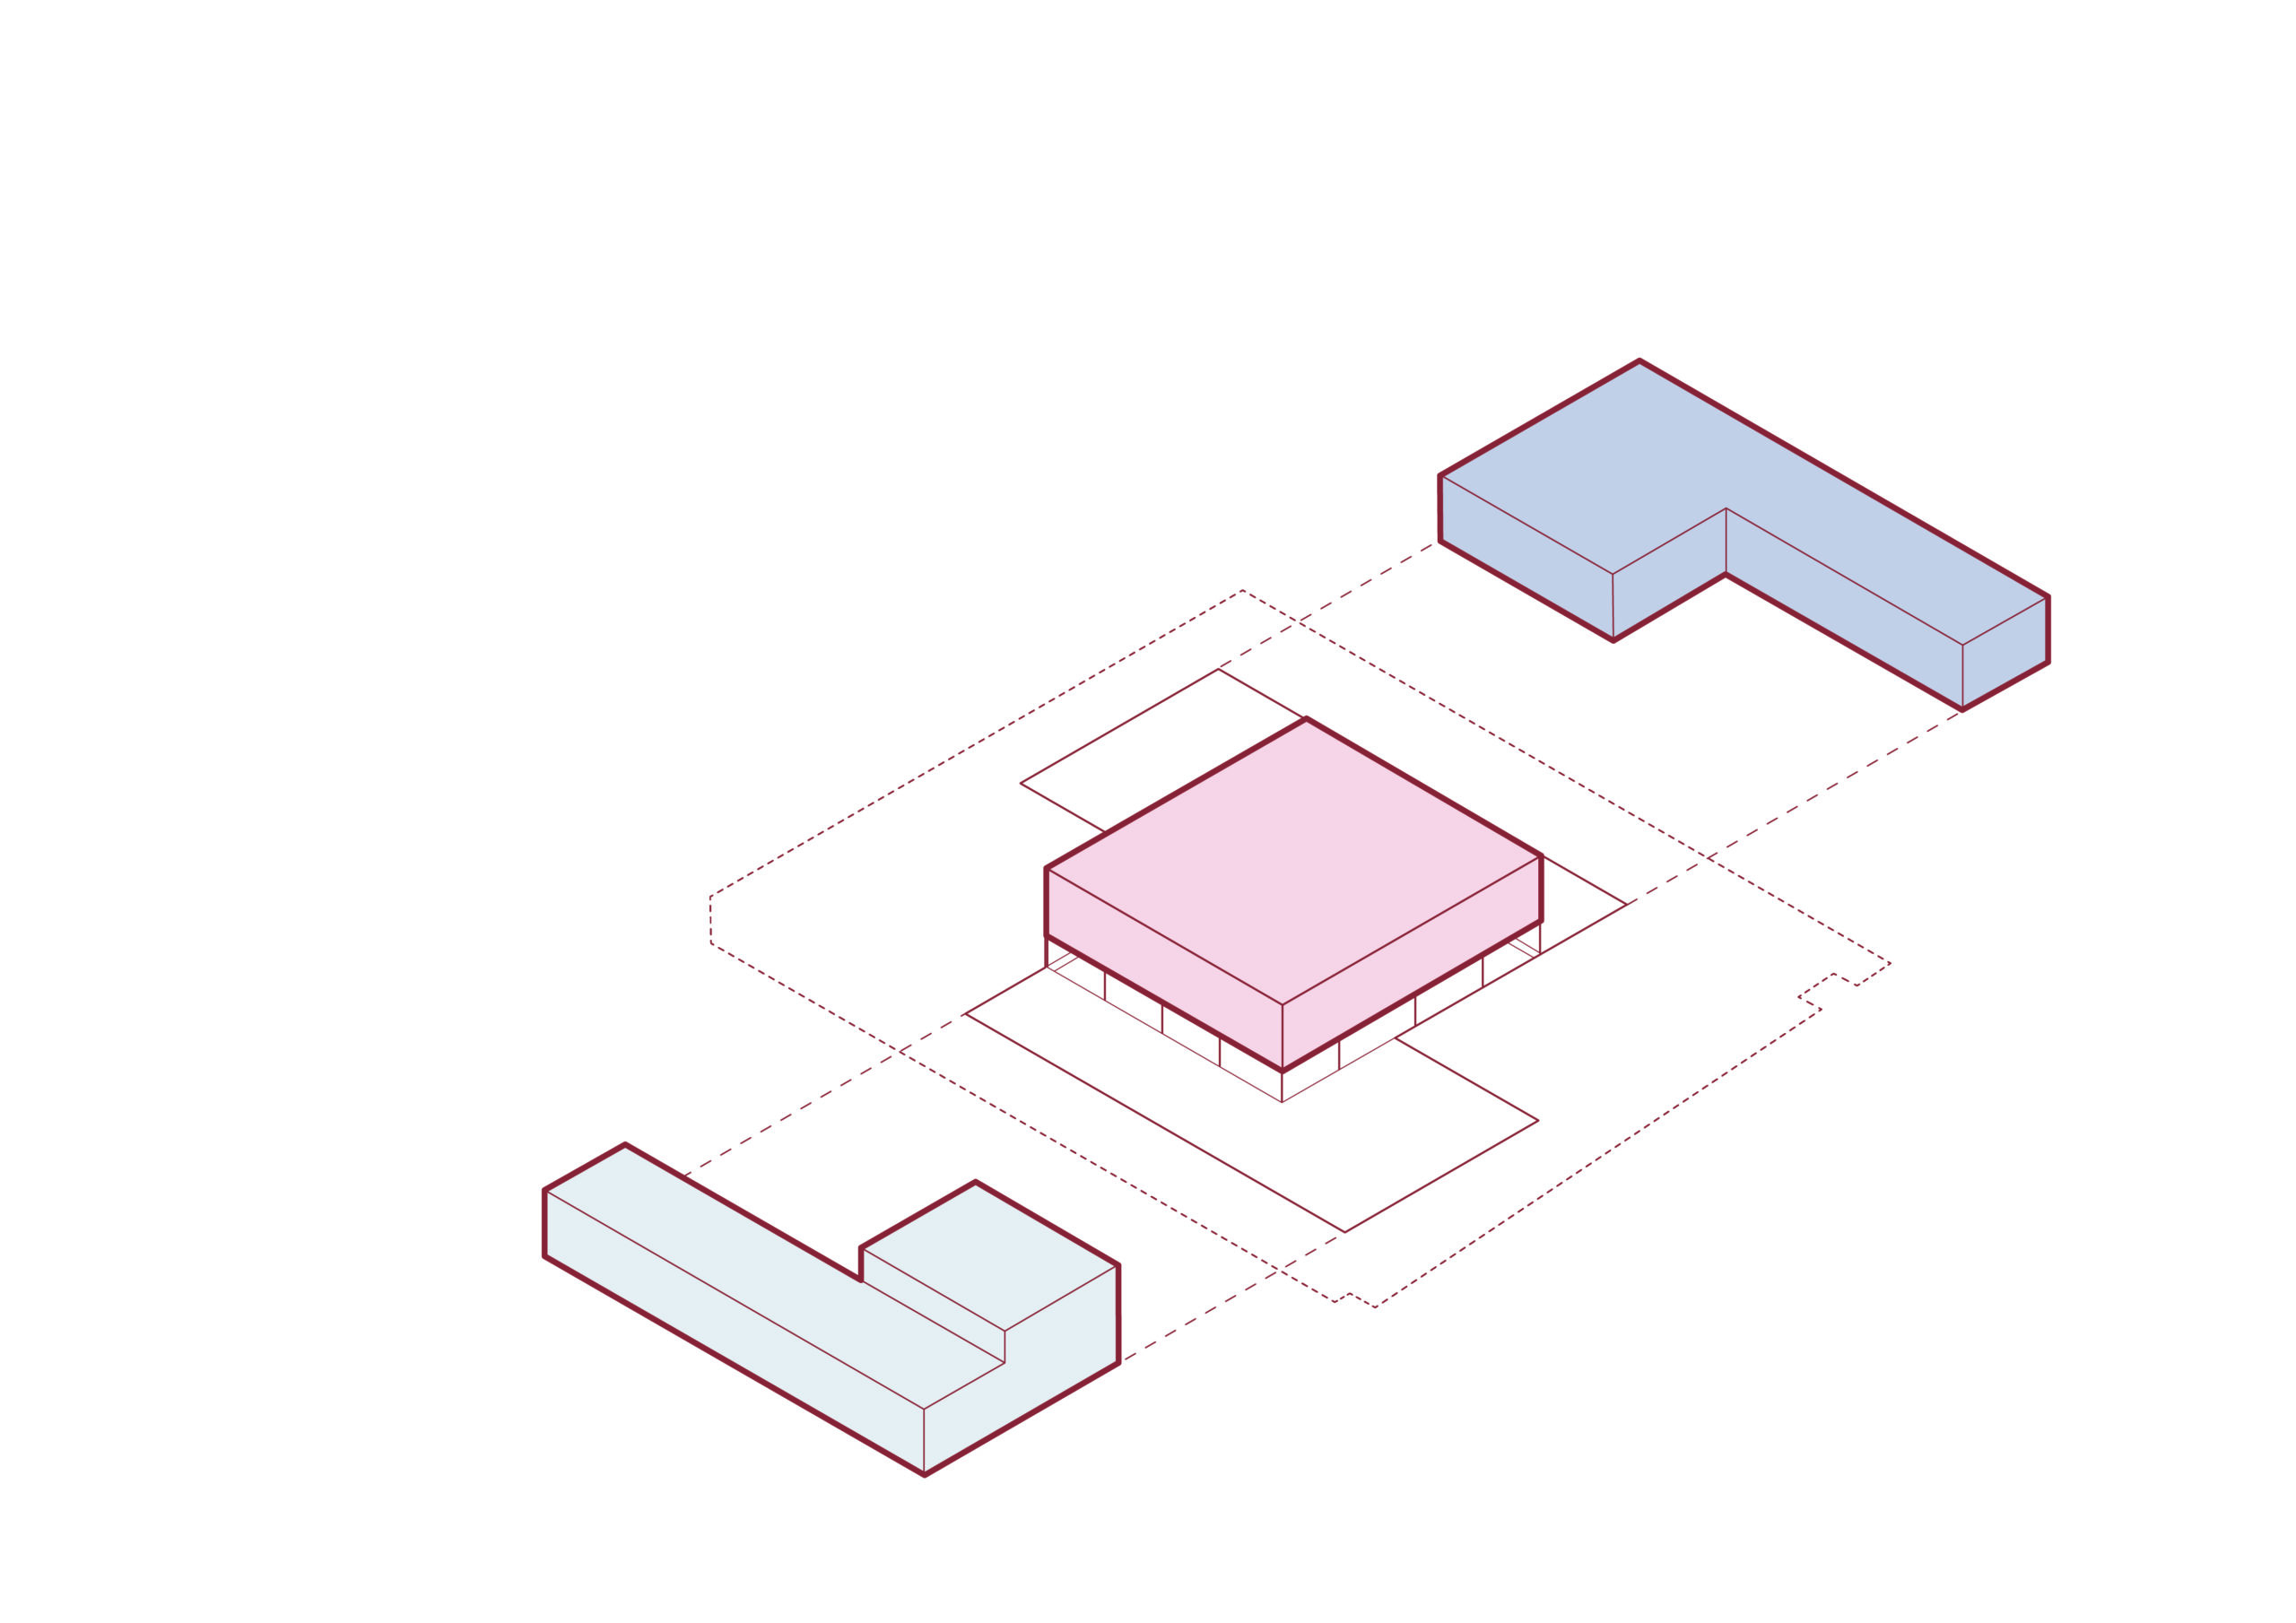
How can we ensure that the child centre has the appearance of a single building, while allowing two separate child centres to operate independently within it? At the same time, how can it remain maximally flexible to accommodate growth and contraction? Furthermore, how can the various program components—such as Sports, Out-of-School Care (BSO), Daycare (KDV), Pre-school (PSZ), and both schools—be balanced across the location with the desired internal relationships and functionality, while also maintaining their own distinct identity?
Our concept
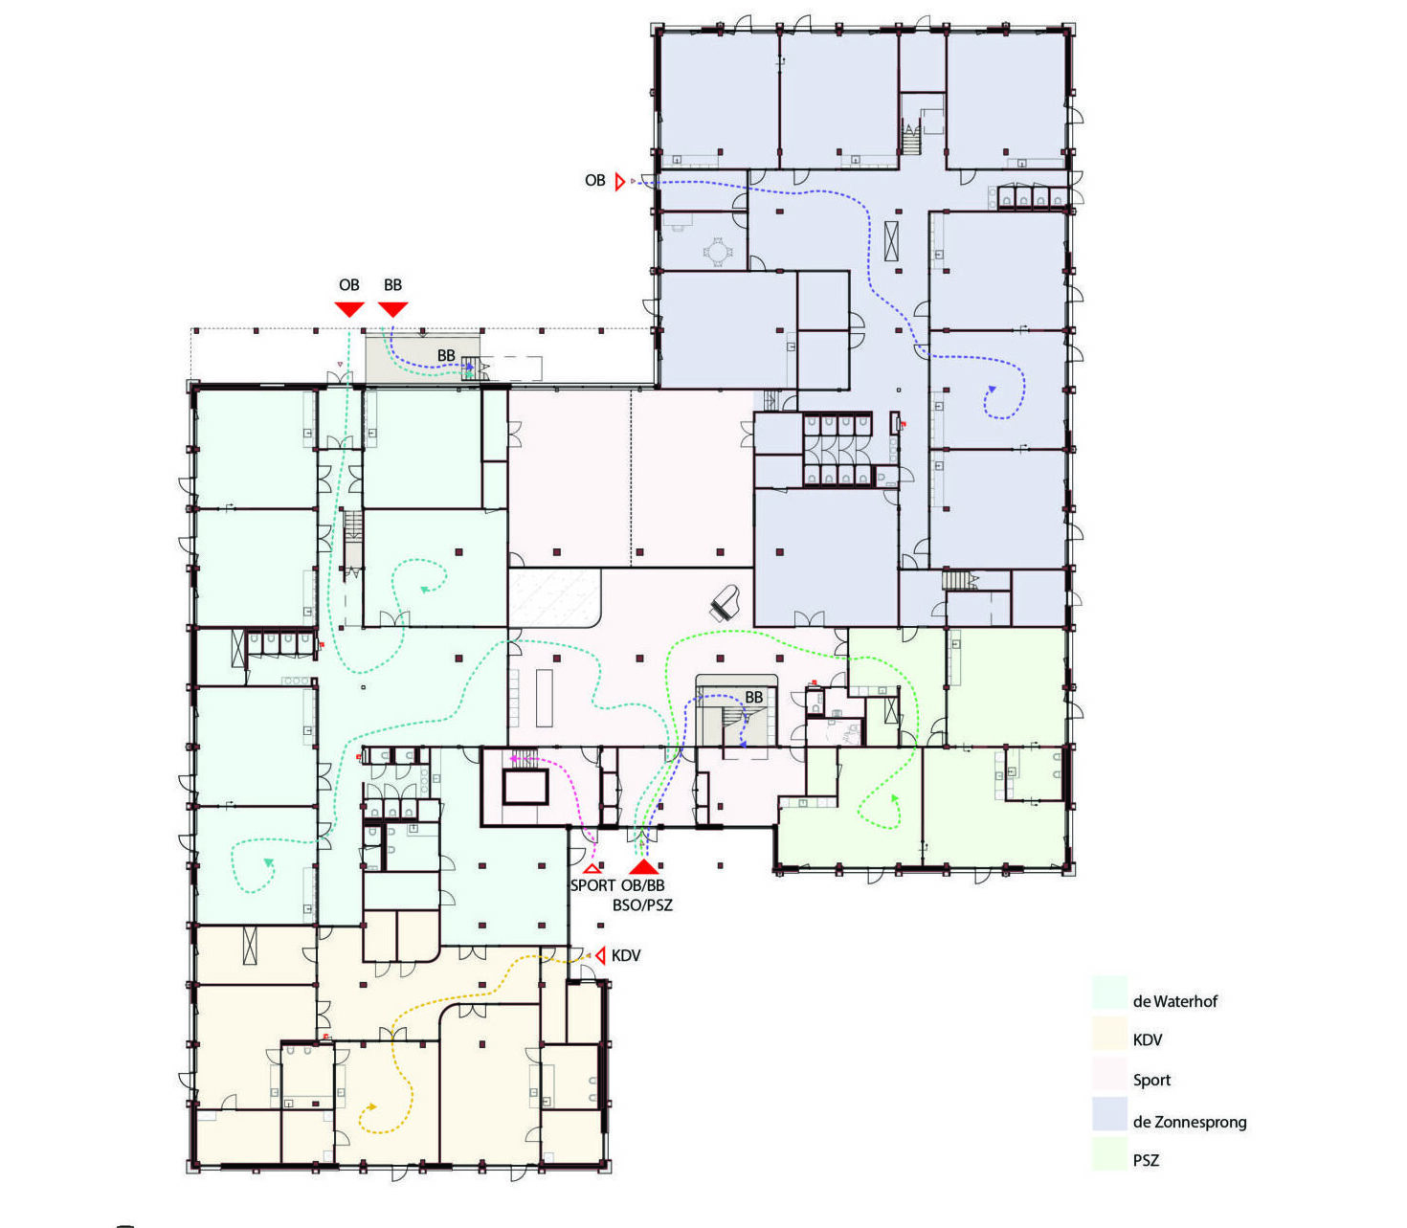
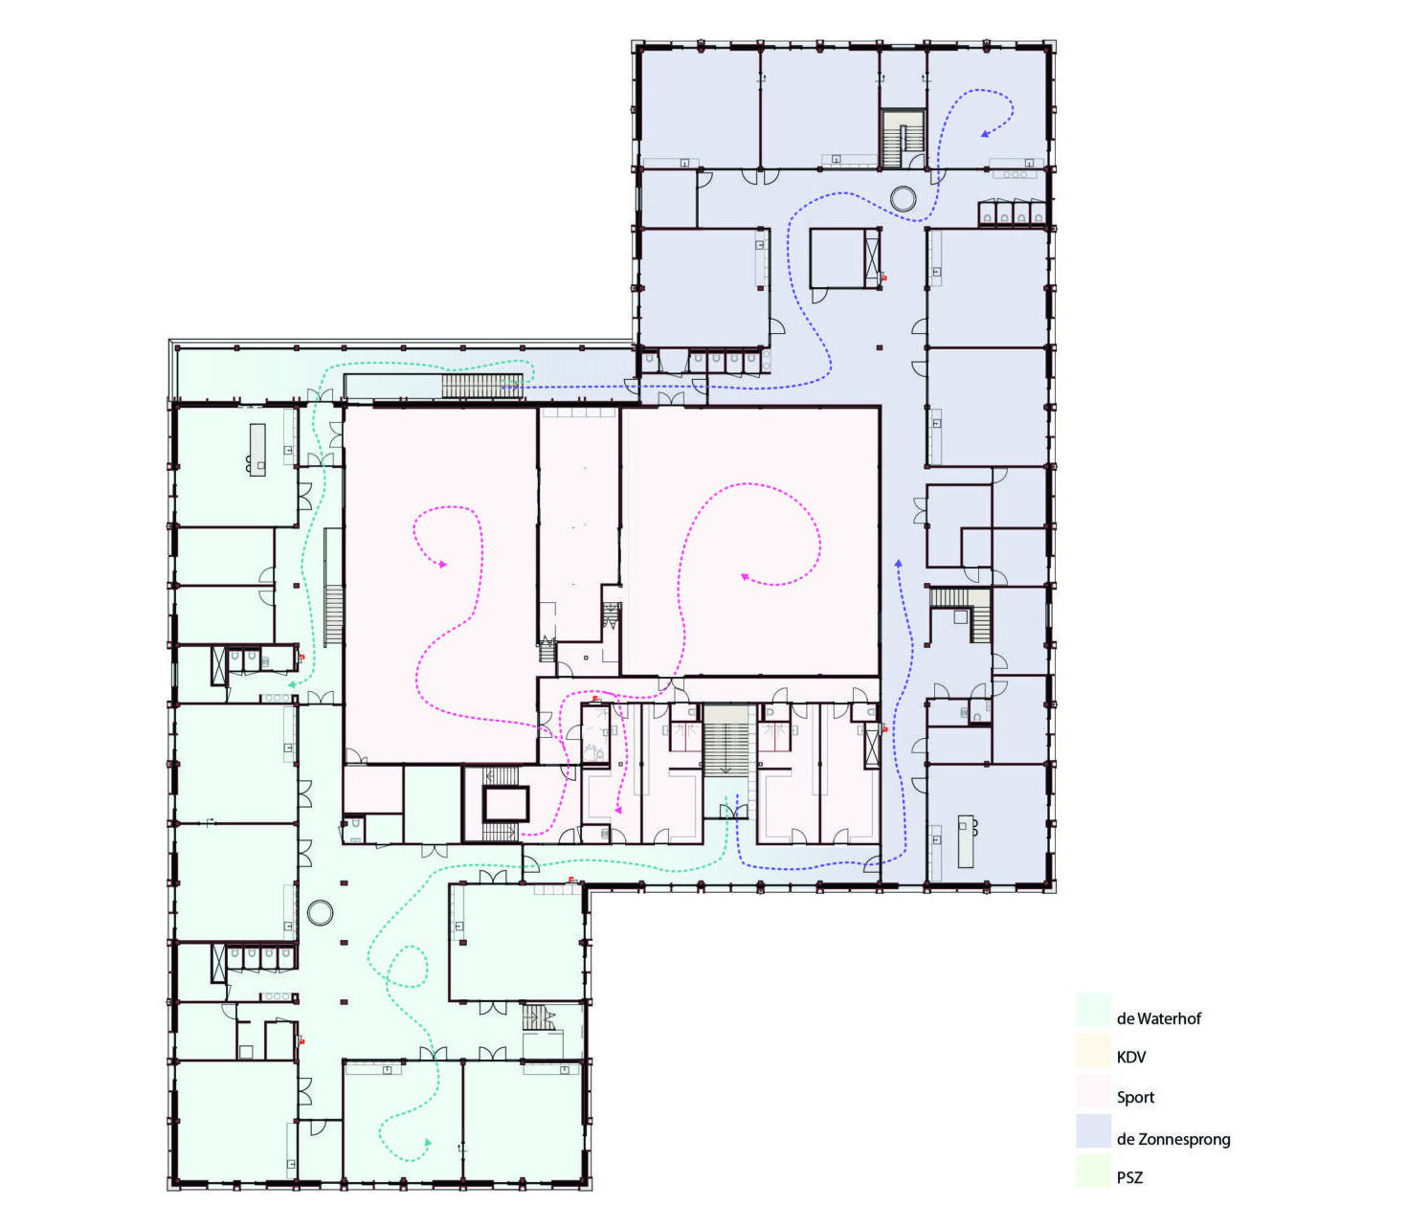
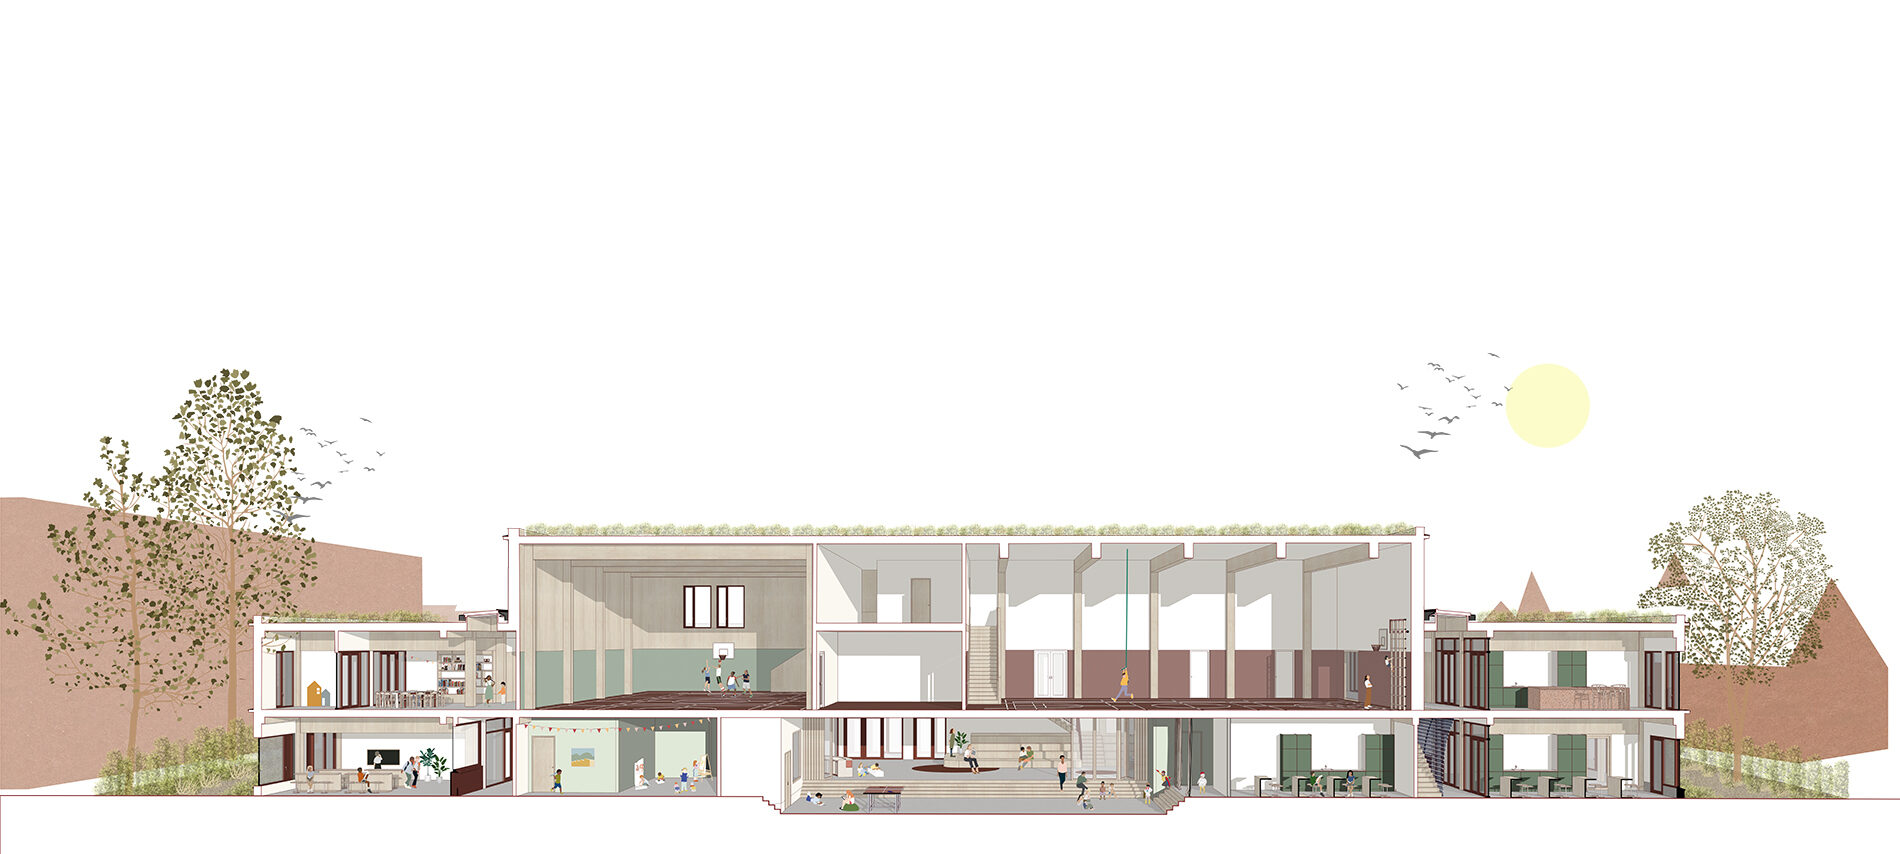
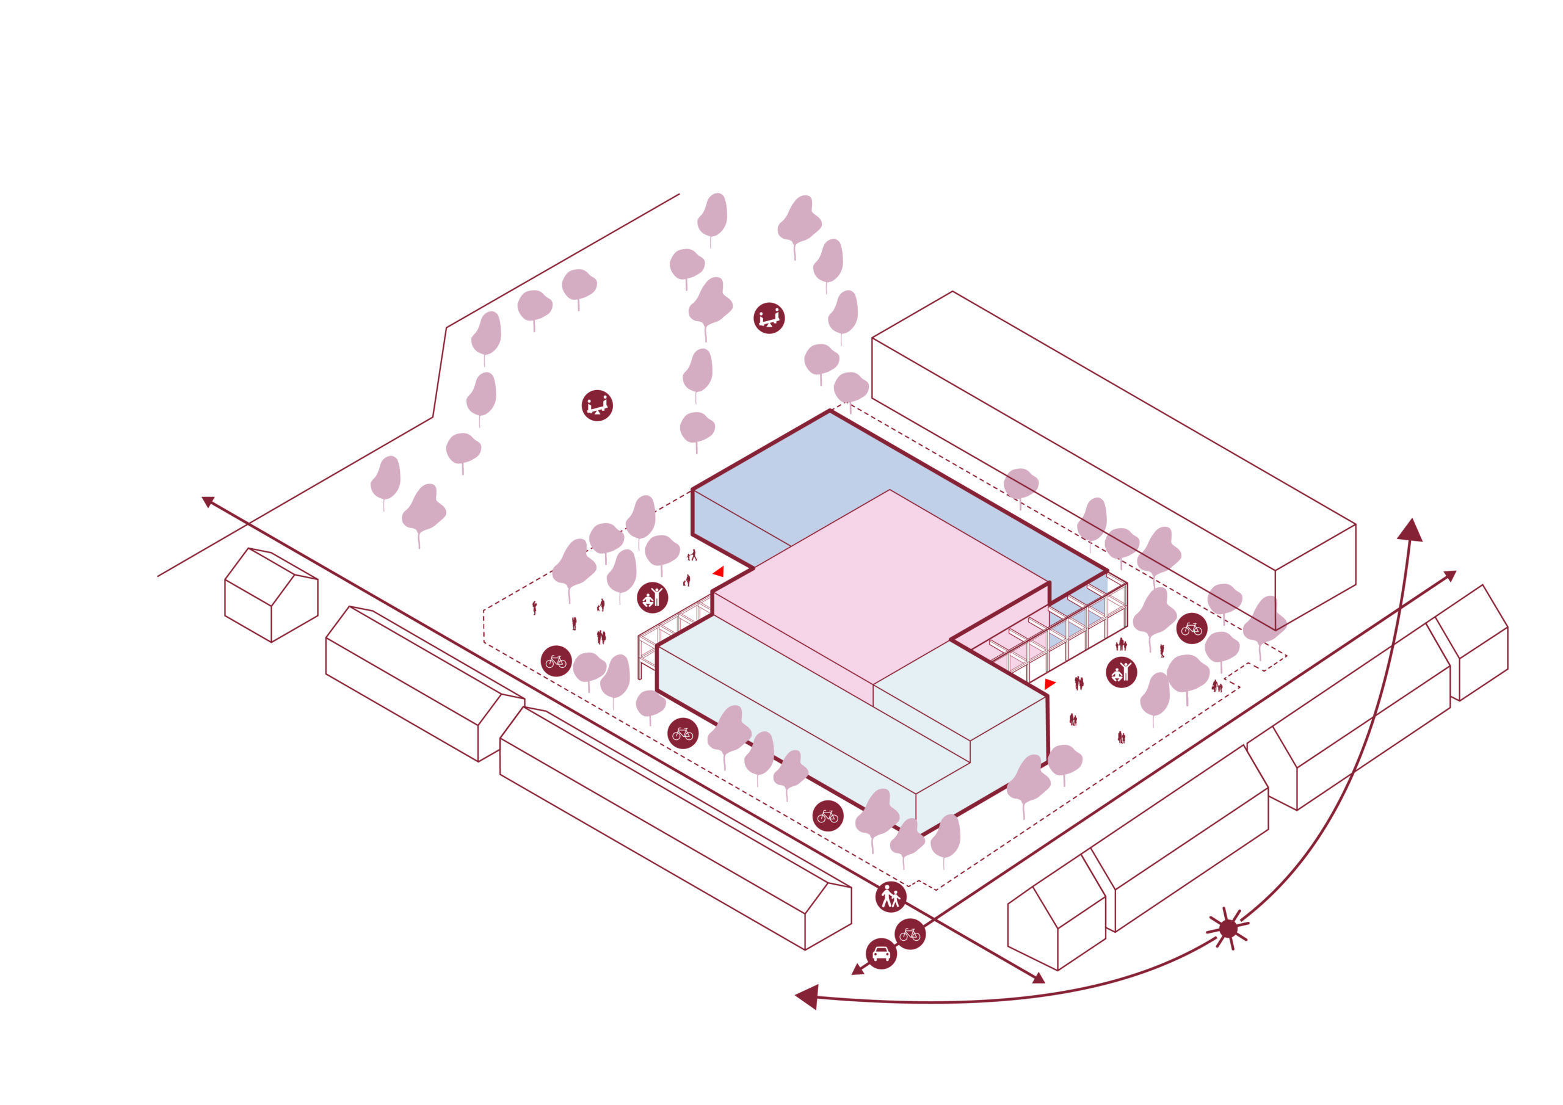
Within our building concept, we have chosen to place the sports hall centrally in the floor plan (elevated). This is the only way to create a proper heart on the ground floor that connects both child centres. The child centres are situated as wings on the short sides of the sports hall. On the upper floor, the child centres are connected by a sports corridor on the square side and a nature corridor on the park side. In this way, the cross-section over the heart remains limited (maximum daylight entry), and the two child centres, spread over two storeys, form the transition to the directly adjacent buildings.
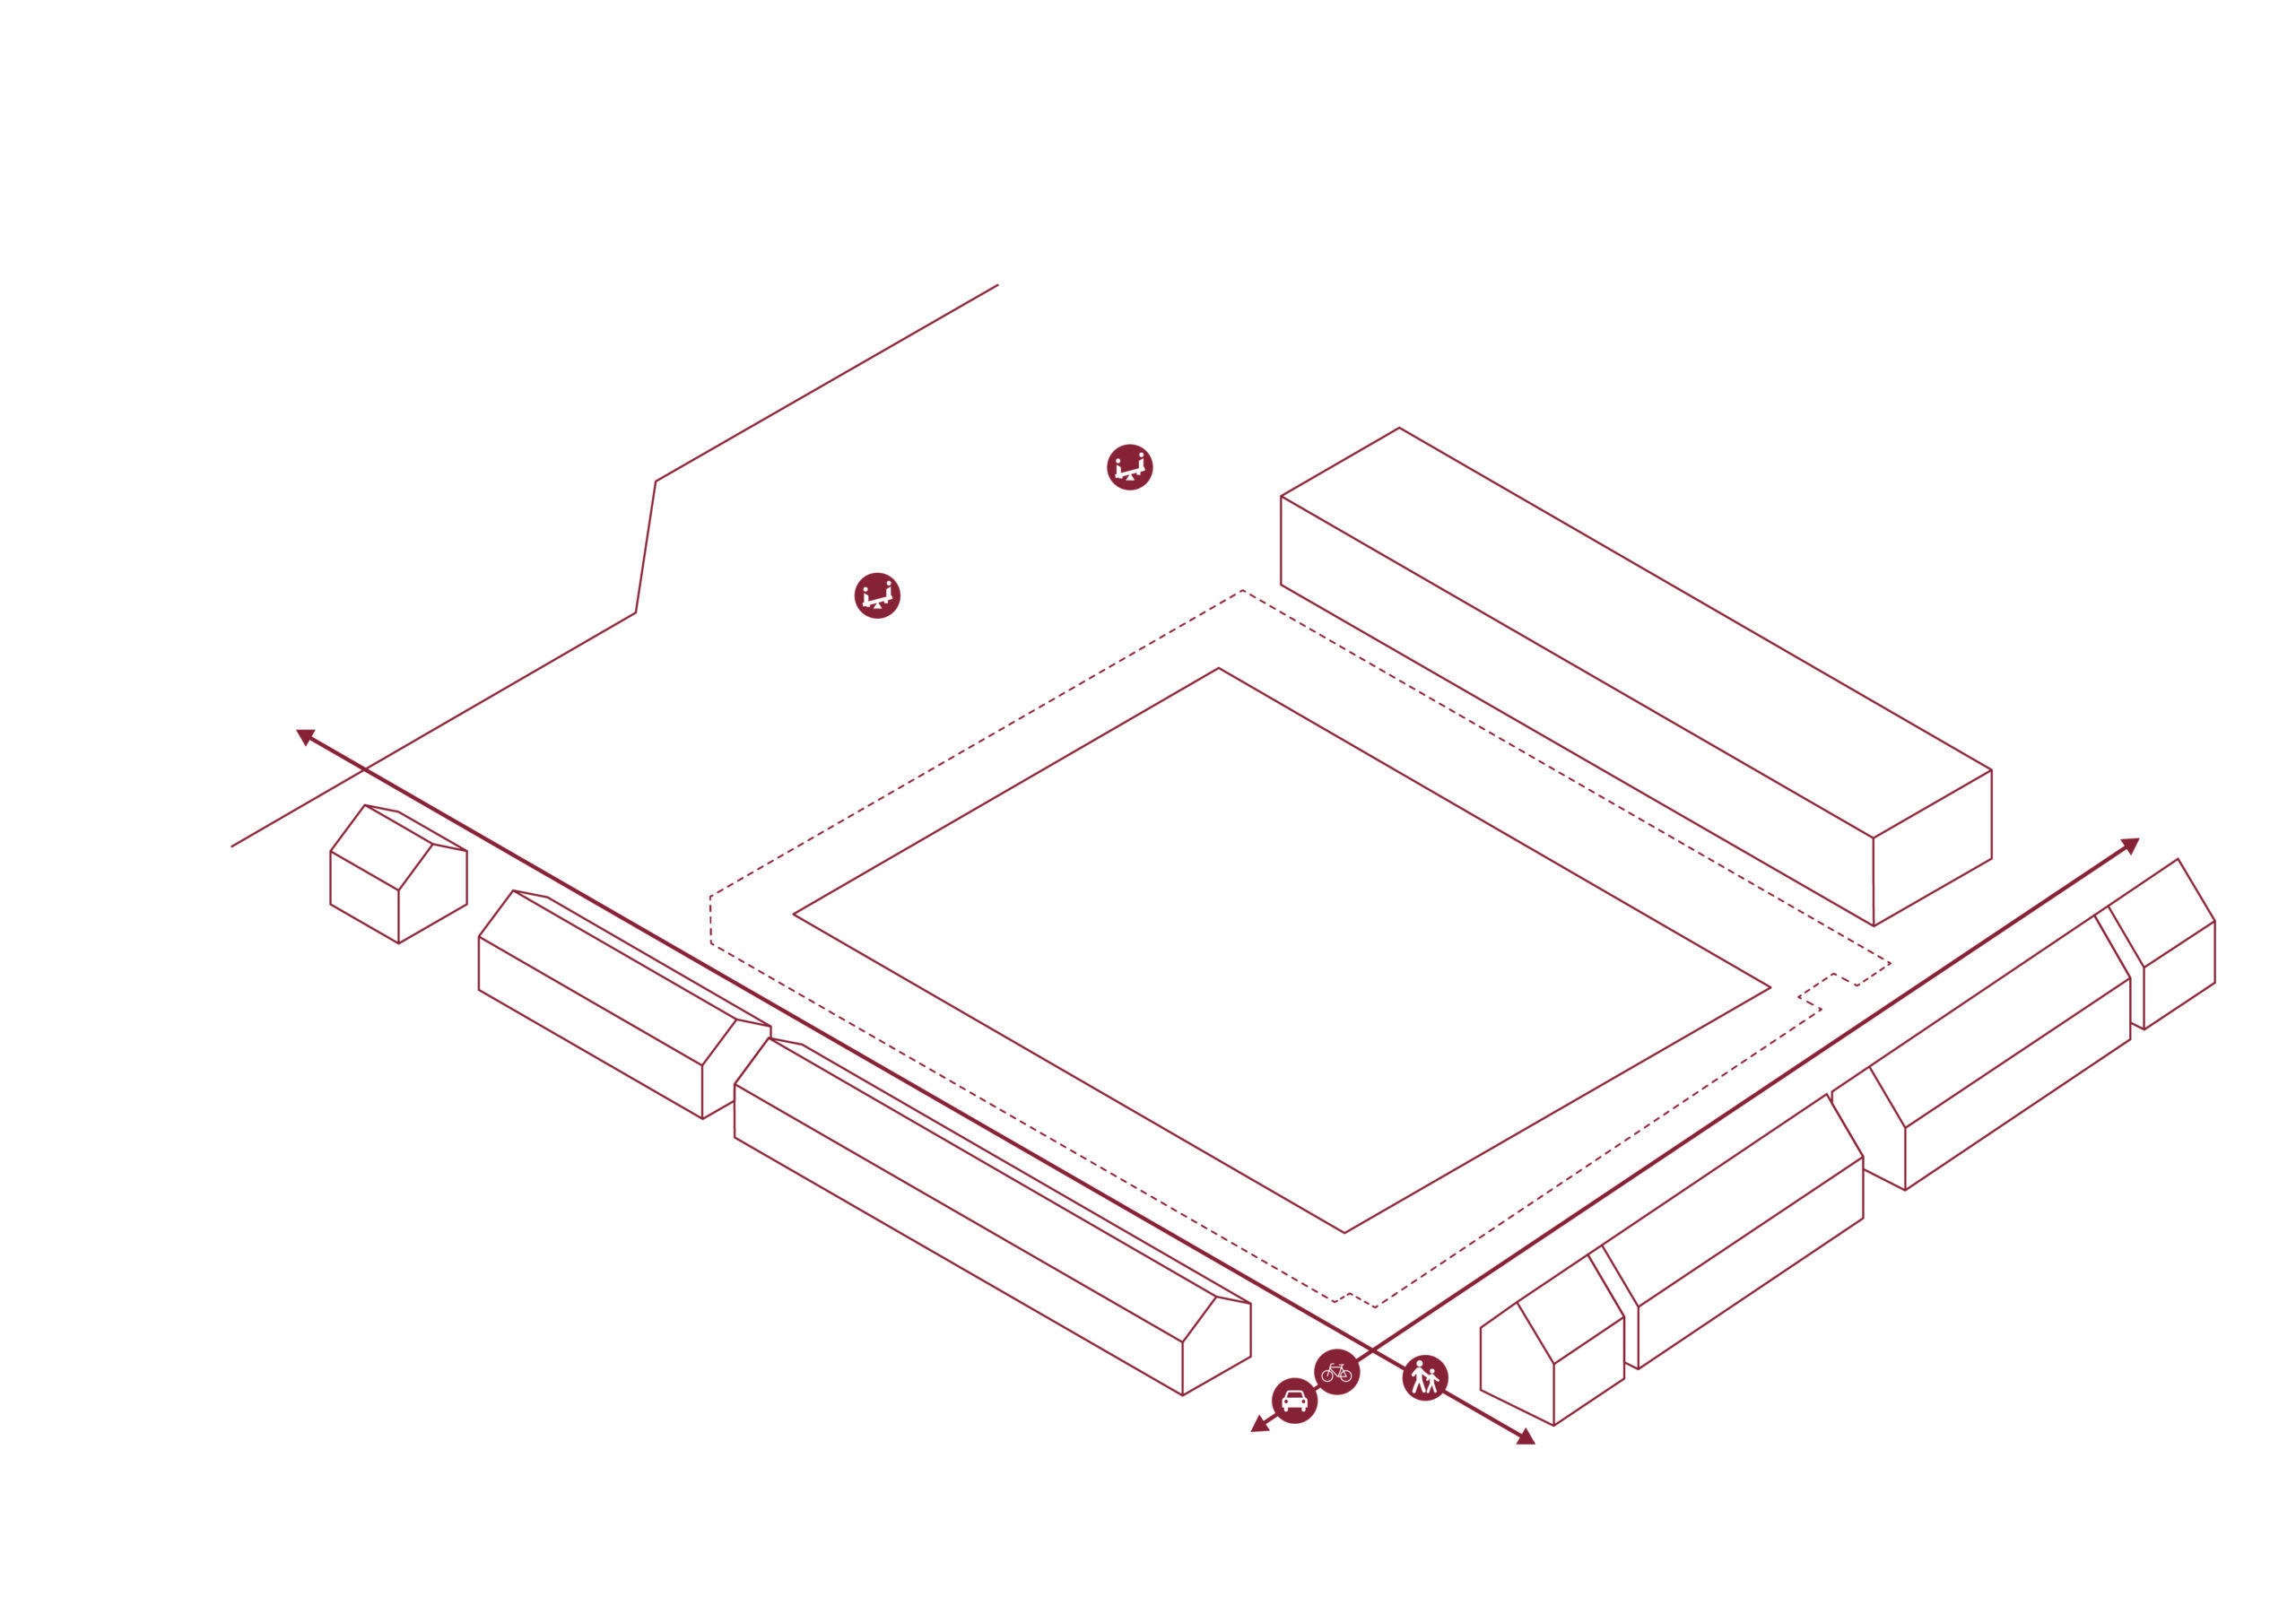
By elevating the sports hall and enclosing it with the child centres and the sports and green corridors, there are no blind facades directly adjacent to the squares. The entrances to the childcare, the sports facilities, and both schools are located next to each other (under cover) in the nook of the building by the square on Bikolaan. In our view, it couldn’t be clearer.
The auditorium is located directly behind the main entrance—a well-organized yet dynamic space at the heart of the building. Both child centres border this space and can be closed off if desired. ‘De Vindplaats’ (the library) and the communal kitchen, known as the Tanthof café, are positioned like inviting furniture pieces within the space. In addition to setting the atmosphere, they create a gathering place for teachers, students, and parents.
On the park side, two sunken playrooms border the area, offering views of the park and bringing natural light into the heart of the building. Two themed classrooms border either side of the playrooms, serving as the link between the schools’ own hubs and the child centre’s auditorium. These themed classrooms are inviting and facilitate interaction between the different users. By linking activities to this dynamic heart, a sense of calm is created in the learning plazas and instruction rooms, while adding vibrancy to the core of the child centre.
Thematic routing
The sports hall is accessible from the outside for third parties, but also internally for both child centres. The elevator is located in the entrance hall and can be used by both child centres as well as external visitors. The staircase leads into the sports corridor from where the students—in addition to having their own internal access—can reach their respective schools on the upper floor.
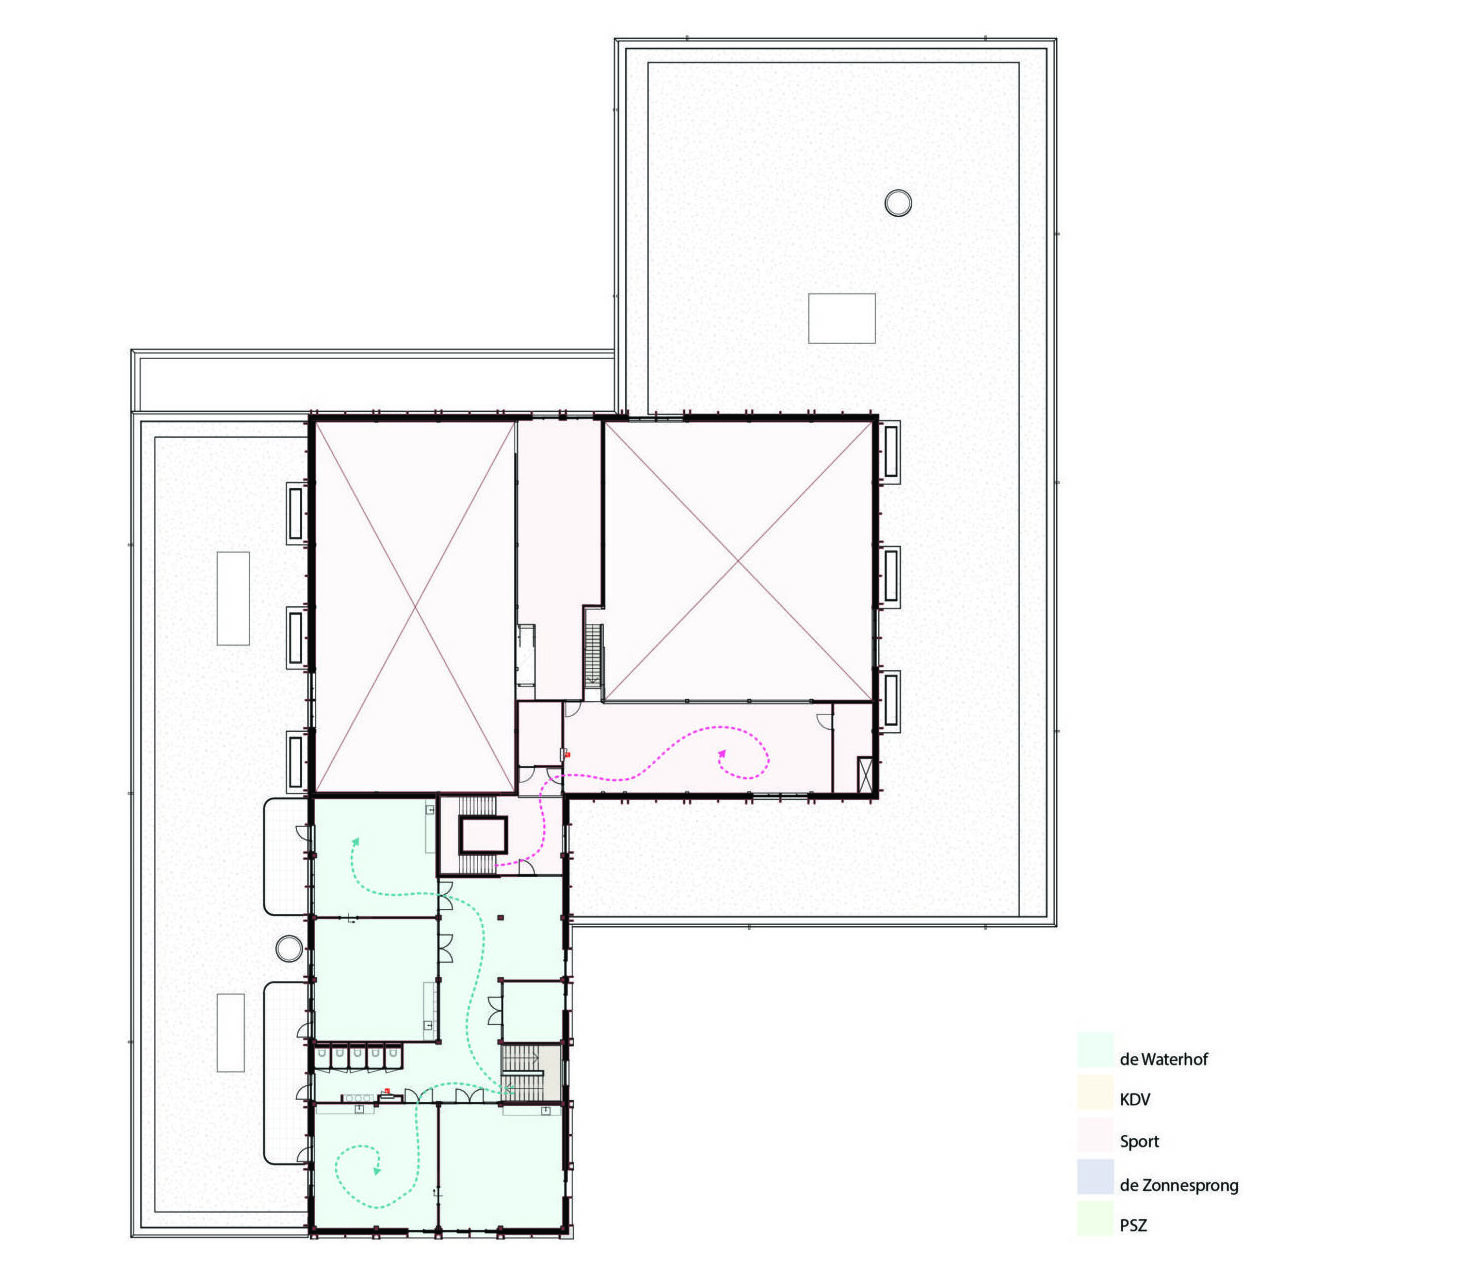
While the auditorium and its related functions form the spatial and programmatic connection between the two child centres on the ground floor, the nature and sports corridors do the same on the upper floor, together with the hallway zones of both schools. This creates a loop around the sports hall. These corridors are used thematically for sports, culture/art, and nature. Here, children are challenged to move, exhibitions are held, and there is space to meet.
Flexibility
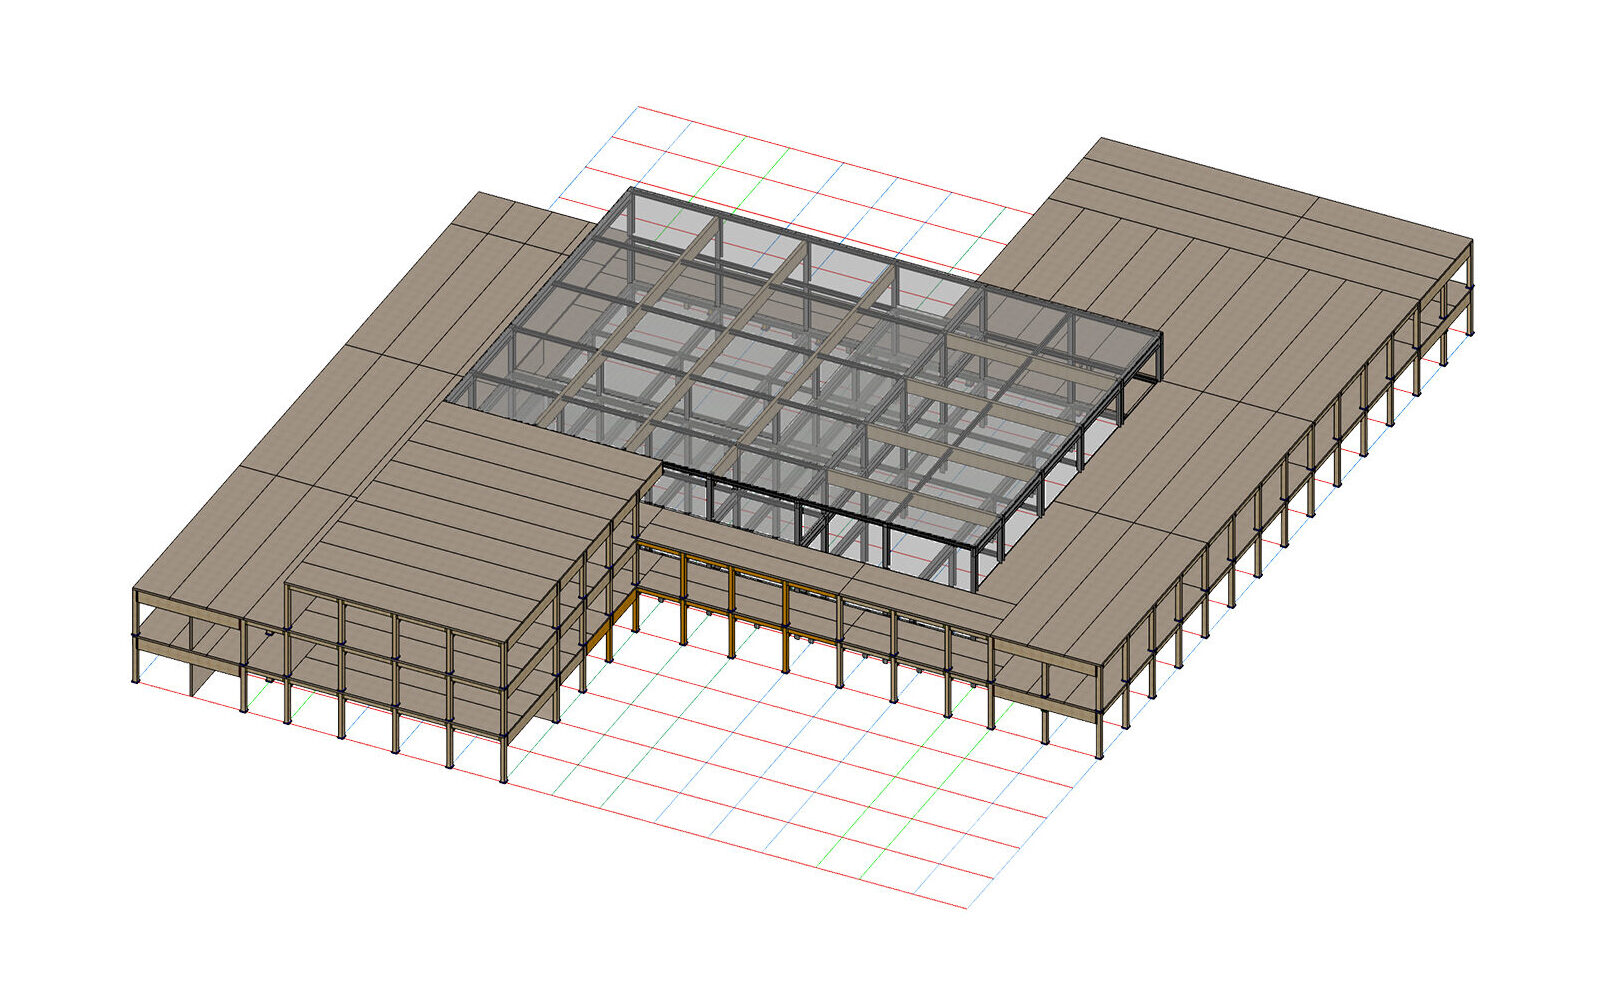
Within the Scholenatelier building system, classrooms can be interchanged, expanded into the hallway, or merged. The hallway zone will remain intact in this design, as will the restroom blocks where the technical installations are routed. Expanding or contracting is possible by adding or removing a bay at the front and rear of the building. Within the building, the schools can share or exchange classrooms with one another in the event of growth or contraction. The nature and sports corridors facilitate this.
Facades and materials
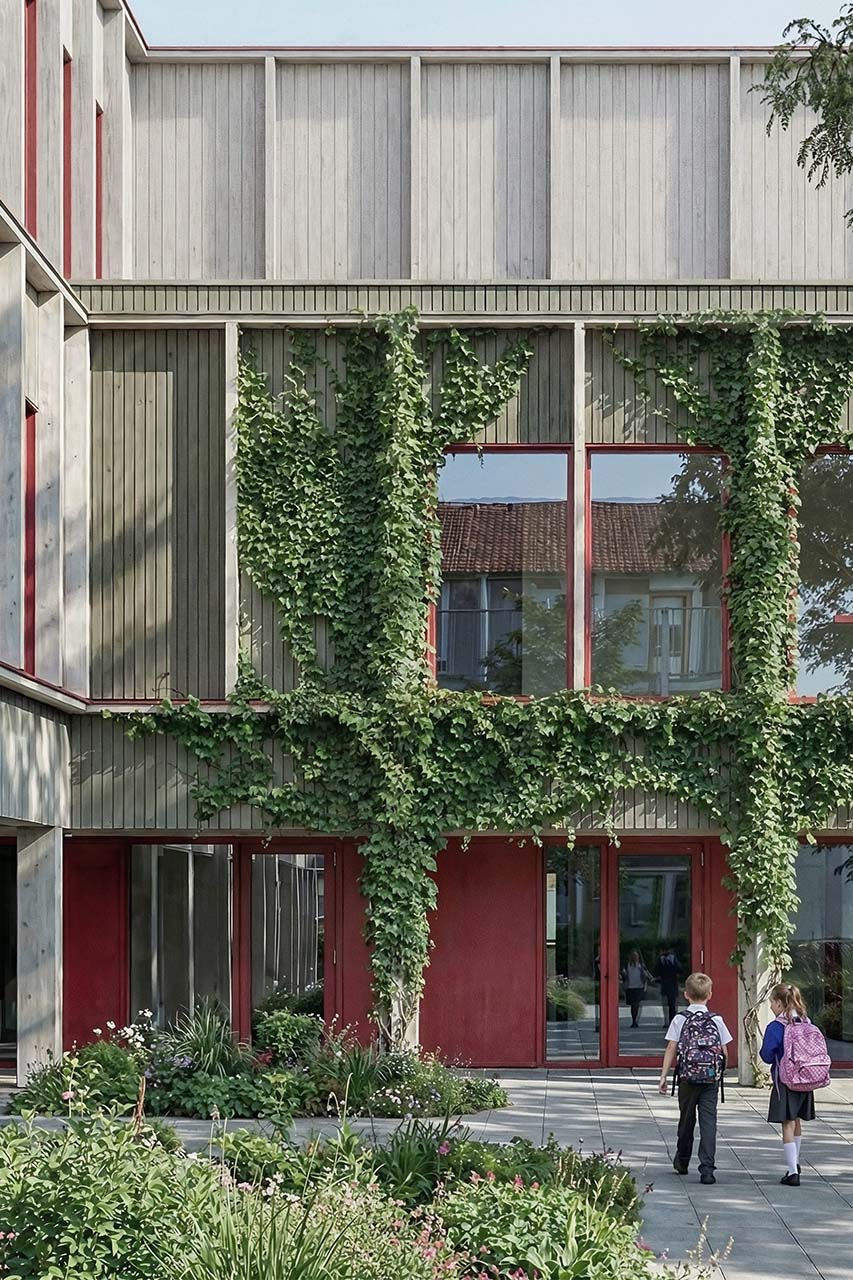
The building will have a sustainable and nature-inclusive appearance. The park will be extended all the way to Bikolaan, seamlessly integrating the building into its surroundings. Given the scale of the building in relation to the available plot, the decision was made to execute the building with a timber facade. In this way, we soften the large scale and connect the building with the green environment. The bay structure of the building system is expressed in the facade, where we integrate a wooden grid into the timber cladding. On the upper floor, the grid features an extra vertical mullion to add layering and reduce the visual scale. Bricks from the demolition of the existing school will be reused in the building’s plinth. To align with the neighborhood, the window and door openings and the horizontal bands are finished in red—the signature color of the district. The two child centres will be finished in the same material but with two distinct color accents: pre-weathered wood and green-stained wood. These are natural colors that fit perfectly into this environment.
Project information
Partners
location
Delft
year
2026
size
5980 m2
program
Two primary schools, daycare, pre-school, after school care, two sport halls
client
Municipality of Delft
landscape design
MAAK space
contractor
Blanksma Bouw
wooden construction
Derix
installation E&W
Lomans
constructor
WSP
advice installations
WSP
visuals
PF Visual
sustainability consultant
De Groene Jongens
circular demolition contractor
Vlasman